

241 Garden Gate Way | Summerville | $639,000



SHOW DETAILS
241 Garden Gate Way
Summerville, SC 29486
$639,000
3
BEDS
2
BATHS
2,118
SQ. FT.
241 Garden Gate WaySummerville, SC 29486
For SALE
Single Family
ACTIVE
$639,000
EST. 1,608.51/MO CALCULATE
3
BEDS
2
BATHS
2,118
SQ. FT.

Property Description
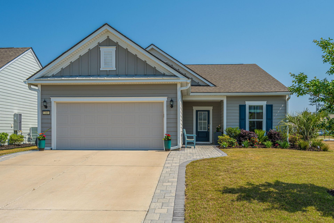
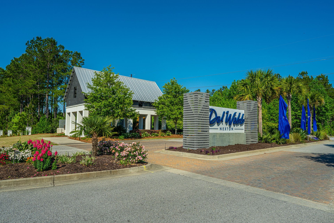
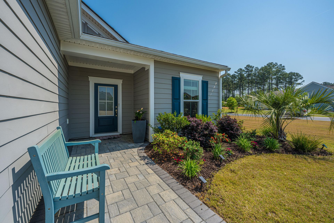
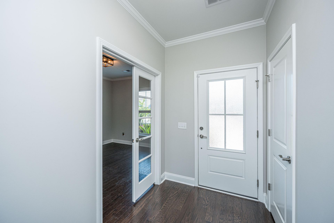
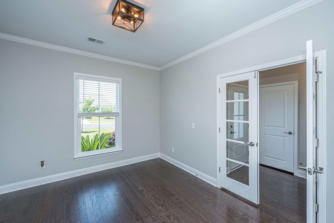
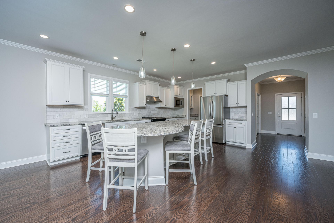
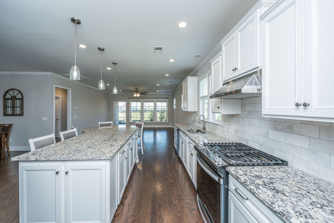
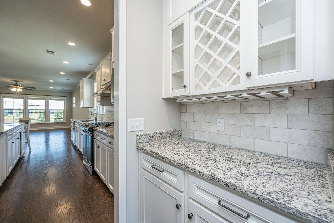
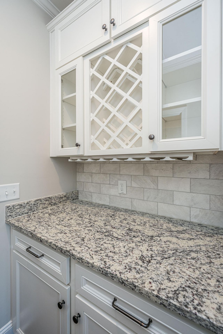
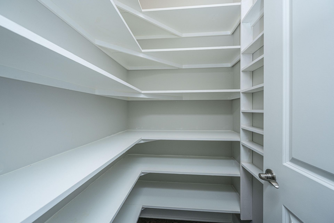
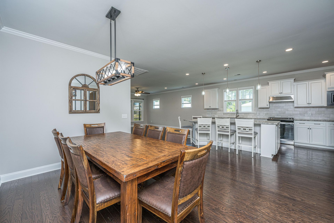
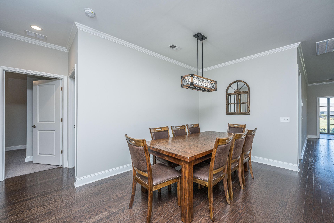
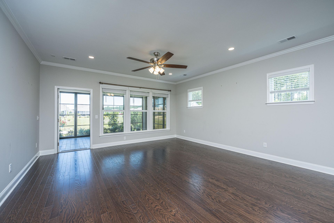
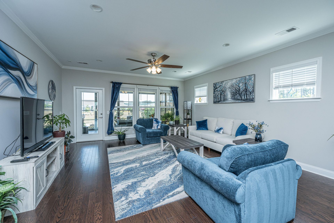
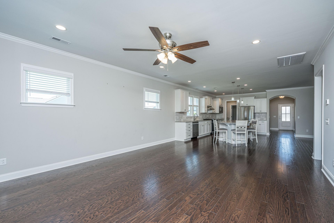
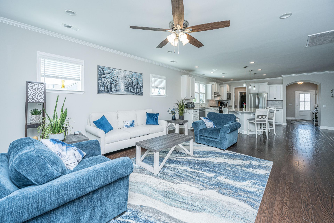
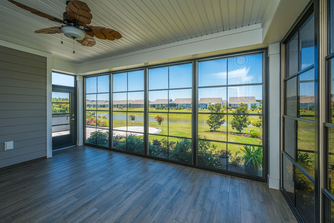
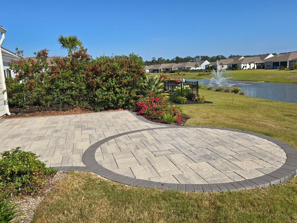
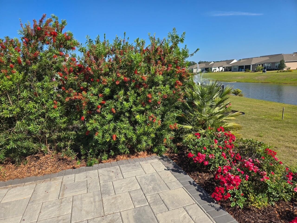
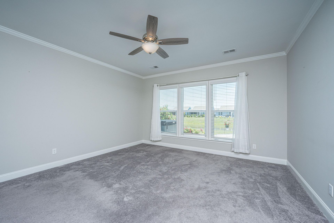
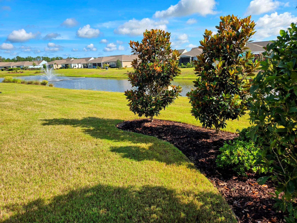
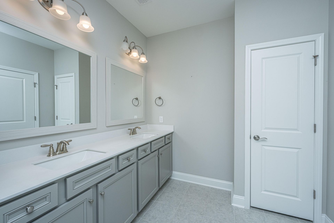
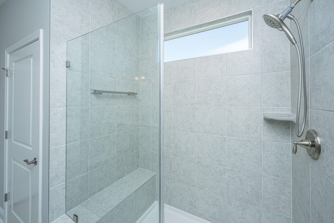
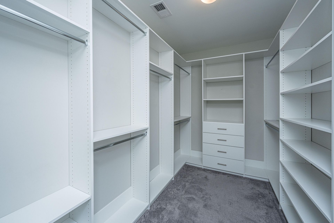
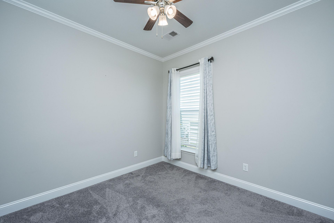
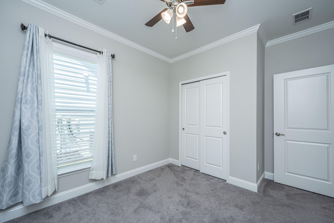
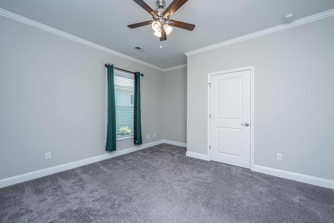
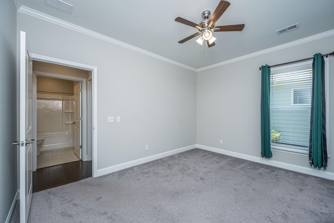
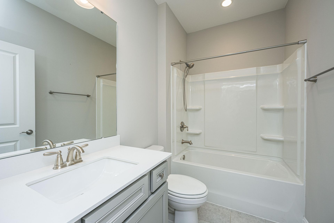
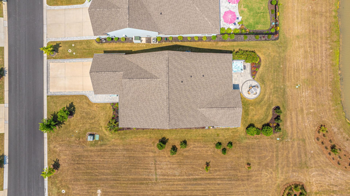
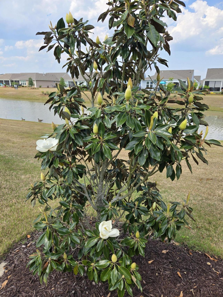
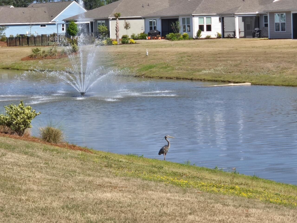
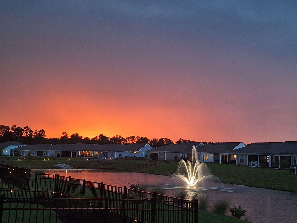
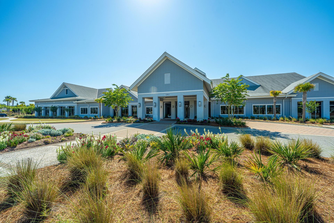
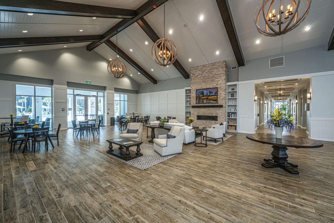
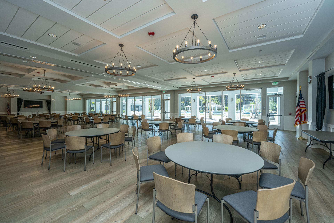
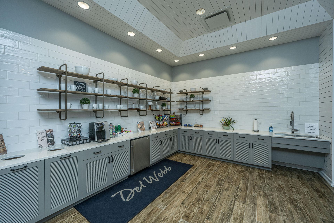
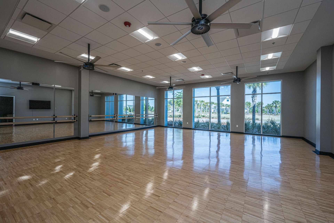
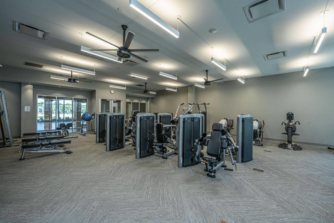
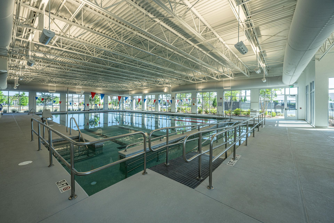
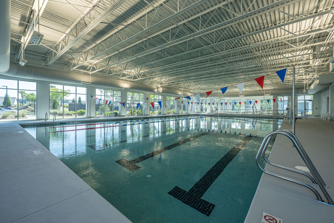
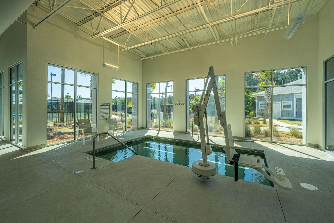
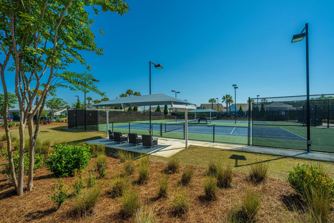
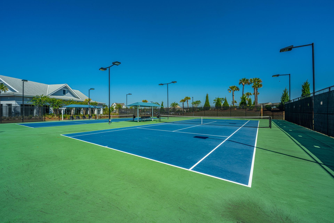
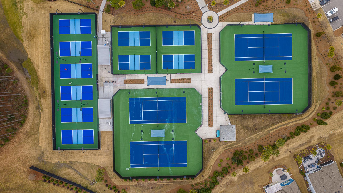
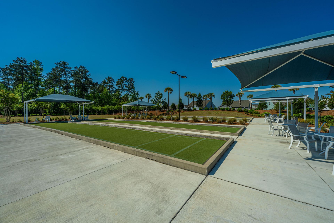
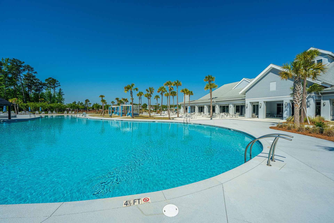
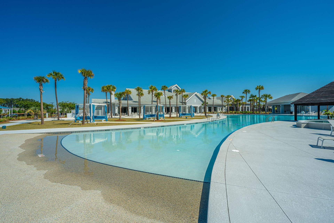
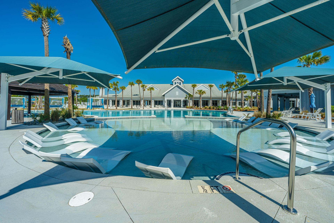
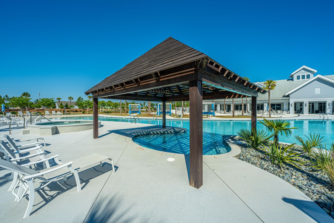
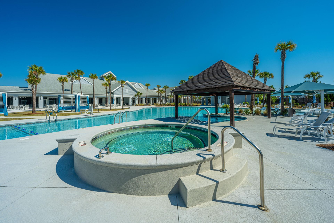
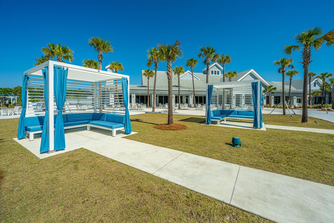
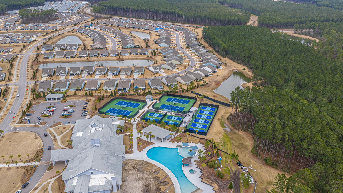
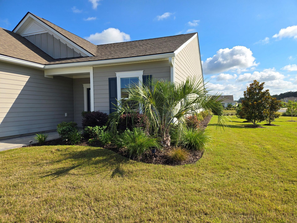
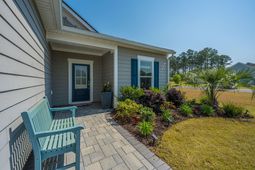
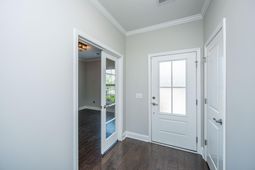
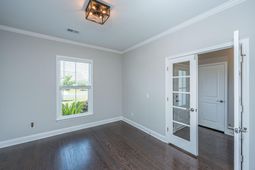
Seller is offering $6,000 in Flex Cash to use toward closing costs, interest rate buy-down or other buyer-approved expenses! Why wait to build when you can move into this beautifully upgraded, move-in-ready Martin Ray model today? Perfectly positioned on an oversized premier corner homesite overlooking a tranquil pond, 241 Garden Gate Way offers exceptional privacy, stunning Lowcountry views, and thousands of dollars in custom upgrades already completed for you. Located in the highly sought-after Del Webb at Nexton, this award-winning 55+ active adult community delivers an unmatched resort-style living. Residents enjoy heated indoor and outdoor pools, 10 pickleball courts, tennis courts, a state-of-the-art fitness center, scenic walking trails, and an impressive variety of clubs, socialactivities, and hobby groups. Even more exciting, the community center is scheduled to add a bar and grill in 2027. With a quick golf cart ride to grocery stores, restaurants, wine & bourbon bars, and medical facilities, you're in a premier location! Inside, this thoughtfully designed home features three spacious bedrooms, two full bathrooms, and a private study with double glass French doors--perfect for a home office, library, or hobby room. From the moment you arrive, you'll appreciate the custom paver walkway, professionally landscaped yard, and outstanding curb appeal. The open-concept floor plan was designed for comfortable everyday living, connecting the dining area, gourmet kitchen, and spacious gathering room. The chef-inspired kitchen is loaded with premium upgrades, including a large granite island with abundant seating, soft-close white cabinetry with double pull-out tray storage, designer tile backsplash, custom shelving in the oversized walk-in pantry, and a beautifully designed butler's pantry. Tucked away at the rear of the home, the owner's suite offers a peaceful retreat with picturesque pond views, where you can often spot graceful blue herons, elegant white egrets, and other native Lowcountry wildlife. The en-suite bath features dual comfort-height vanities, a private water closet, an oversized frameless glass tiled shower, and an impressive custom walk-in closet designed for maximum organization. Two additional guest bedrooms and a full bath are thoughtfully located on the opposite side of the home, providing privacy and comfort for visiting family and friends. One of the home's most desirable features is the enclosed three-season room. Complete with vinyl windows and luxury vinyl plank flooring, this versatile space allows you to enjoy the beauty of every season in comfort. Step outside to the custom paver patio surrounded by mature landscaping, creating the perfect setting for morning coffee, evening cocktails, outdoor dining, or simply relaxing while enjoying peaceful water views and abundant birdlife. Unlike new construction, this exceptional home is available now and already includes extensive after-market upgrades, established landscaping, window treatments, and premium outdoor living spaces--saving you time, money, and months of waiting. 241 Garden Gate Way truly offers the opportunity to enjoy every day like a vacation. Schedule your private showing today and experience the Del Webb at Nexton lifestyle for yourself!
Property Details
- MLS ID26012244
- Property TypeResidential - Single Family
- AccessibilityHandicapped Equipped
- Building Area Total2118
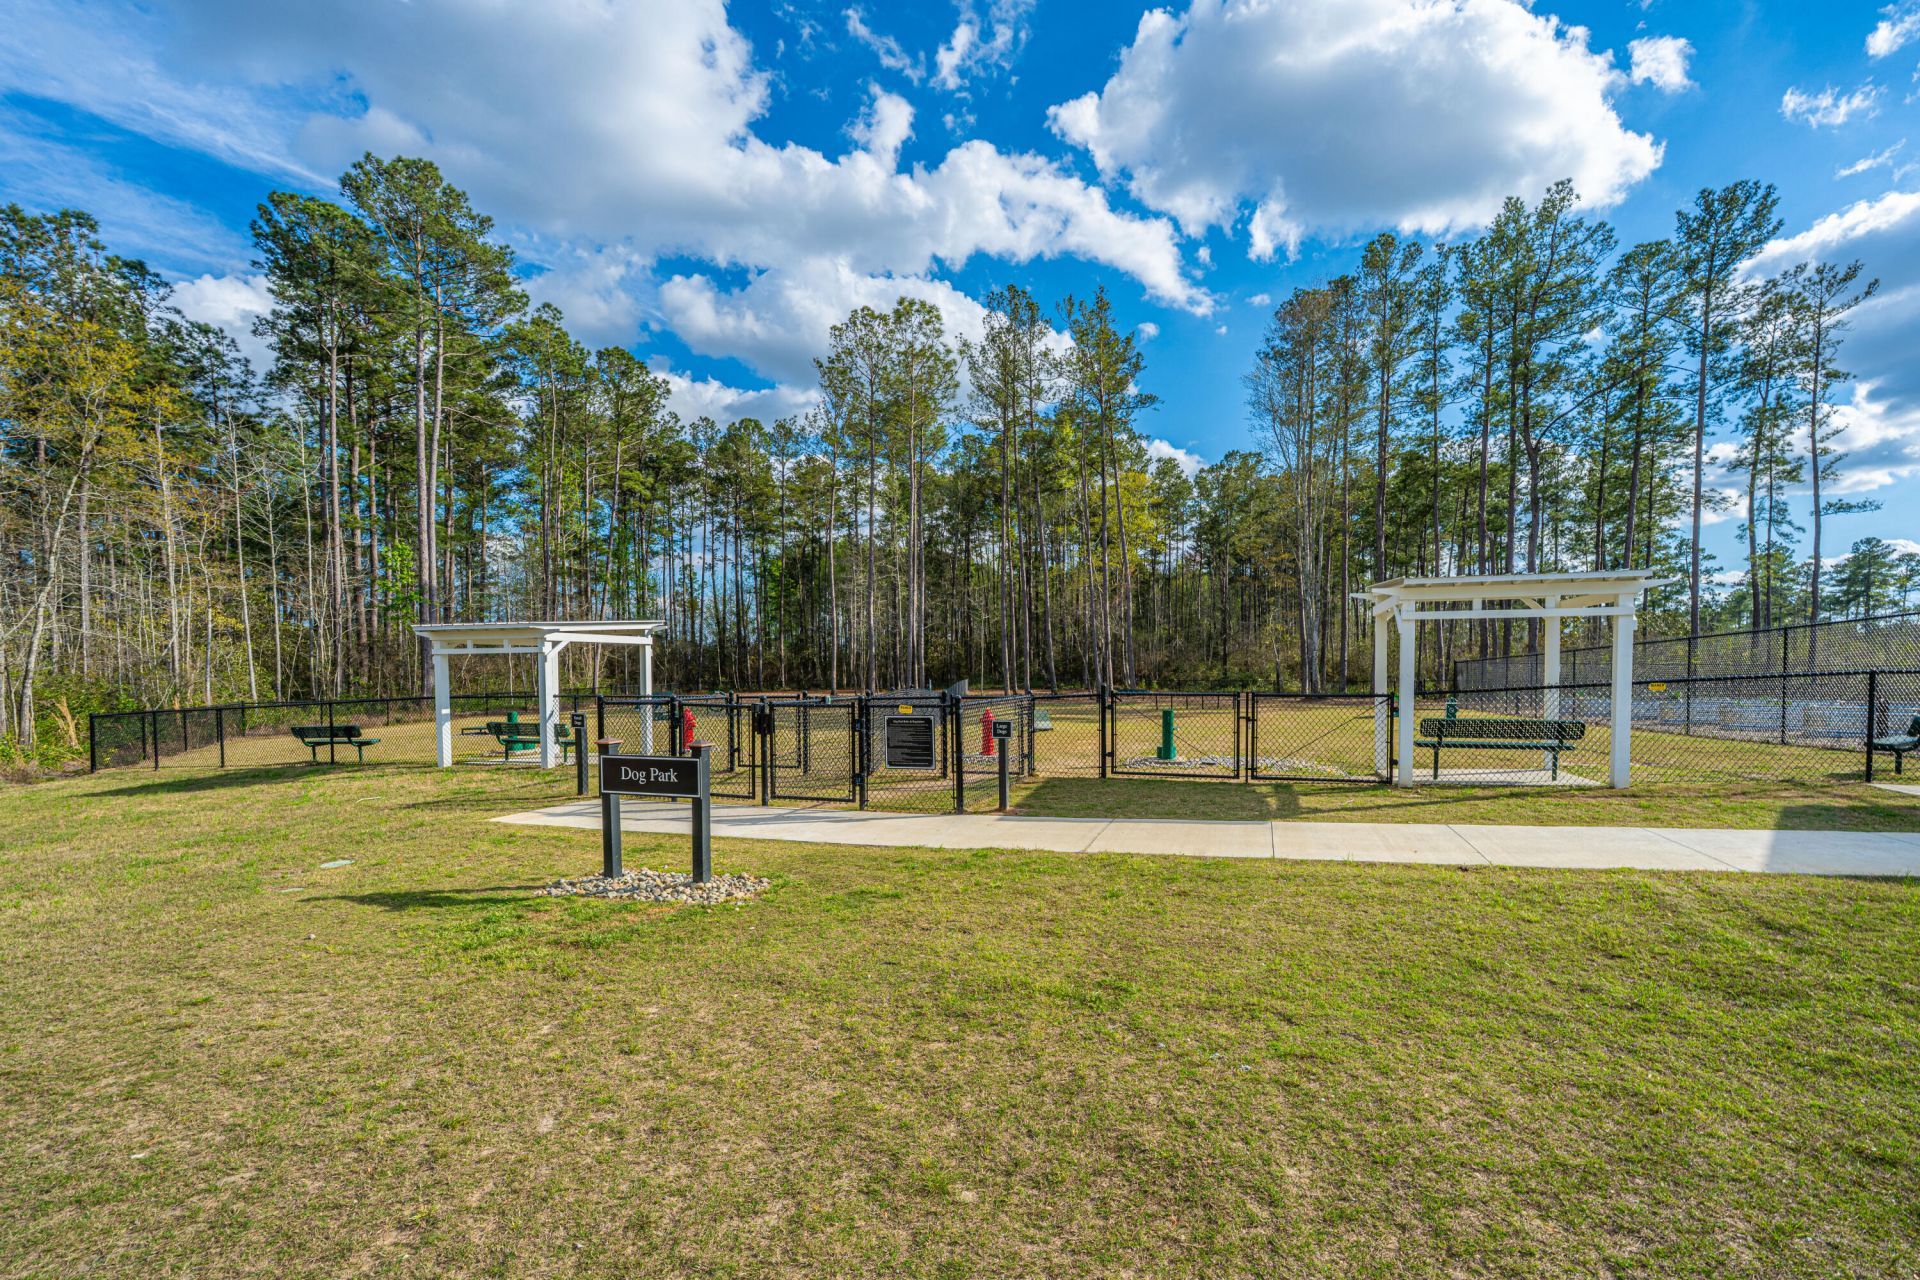
- Community FeaturesClubhouse, Dog Park, Fitness Center, Gated, Lawn Maint Incl, Pool, Security, Tennis Court(s), Walk/Jog Trails
- CoolingCentral Air
- Days on Site75
- ExteriorCement Siding
- Exterior FeaturesLawn Irrigation, Rain Gutters
- FlooringCarpet, Ceramic Tile, Wood
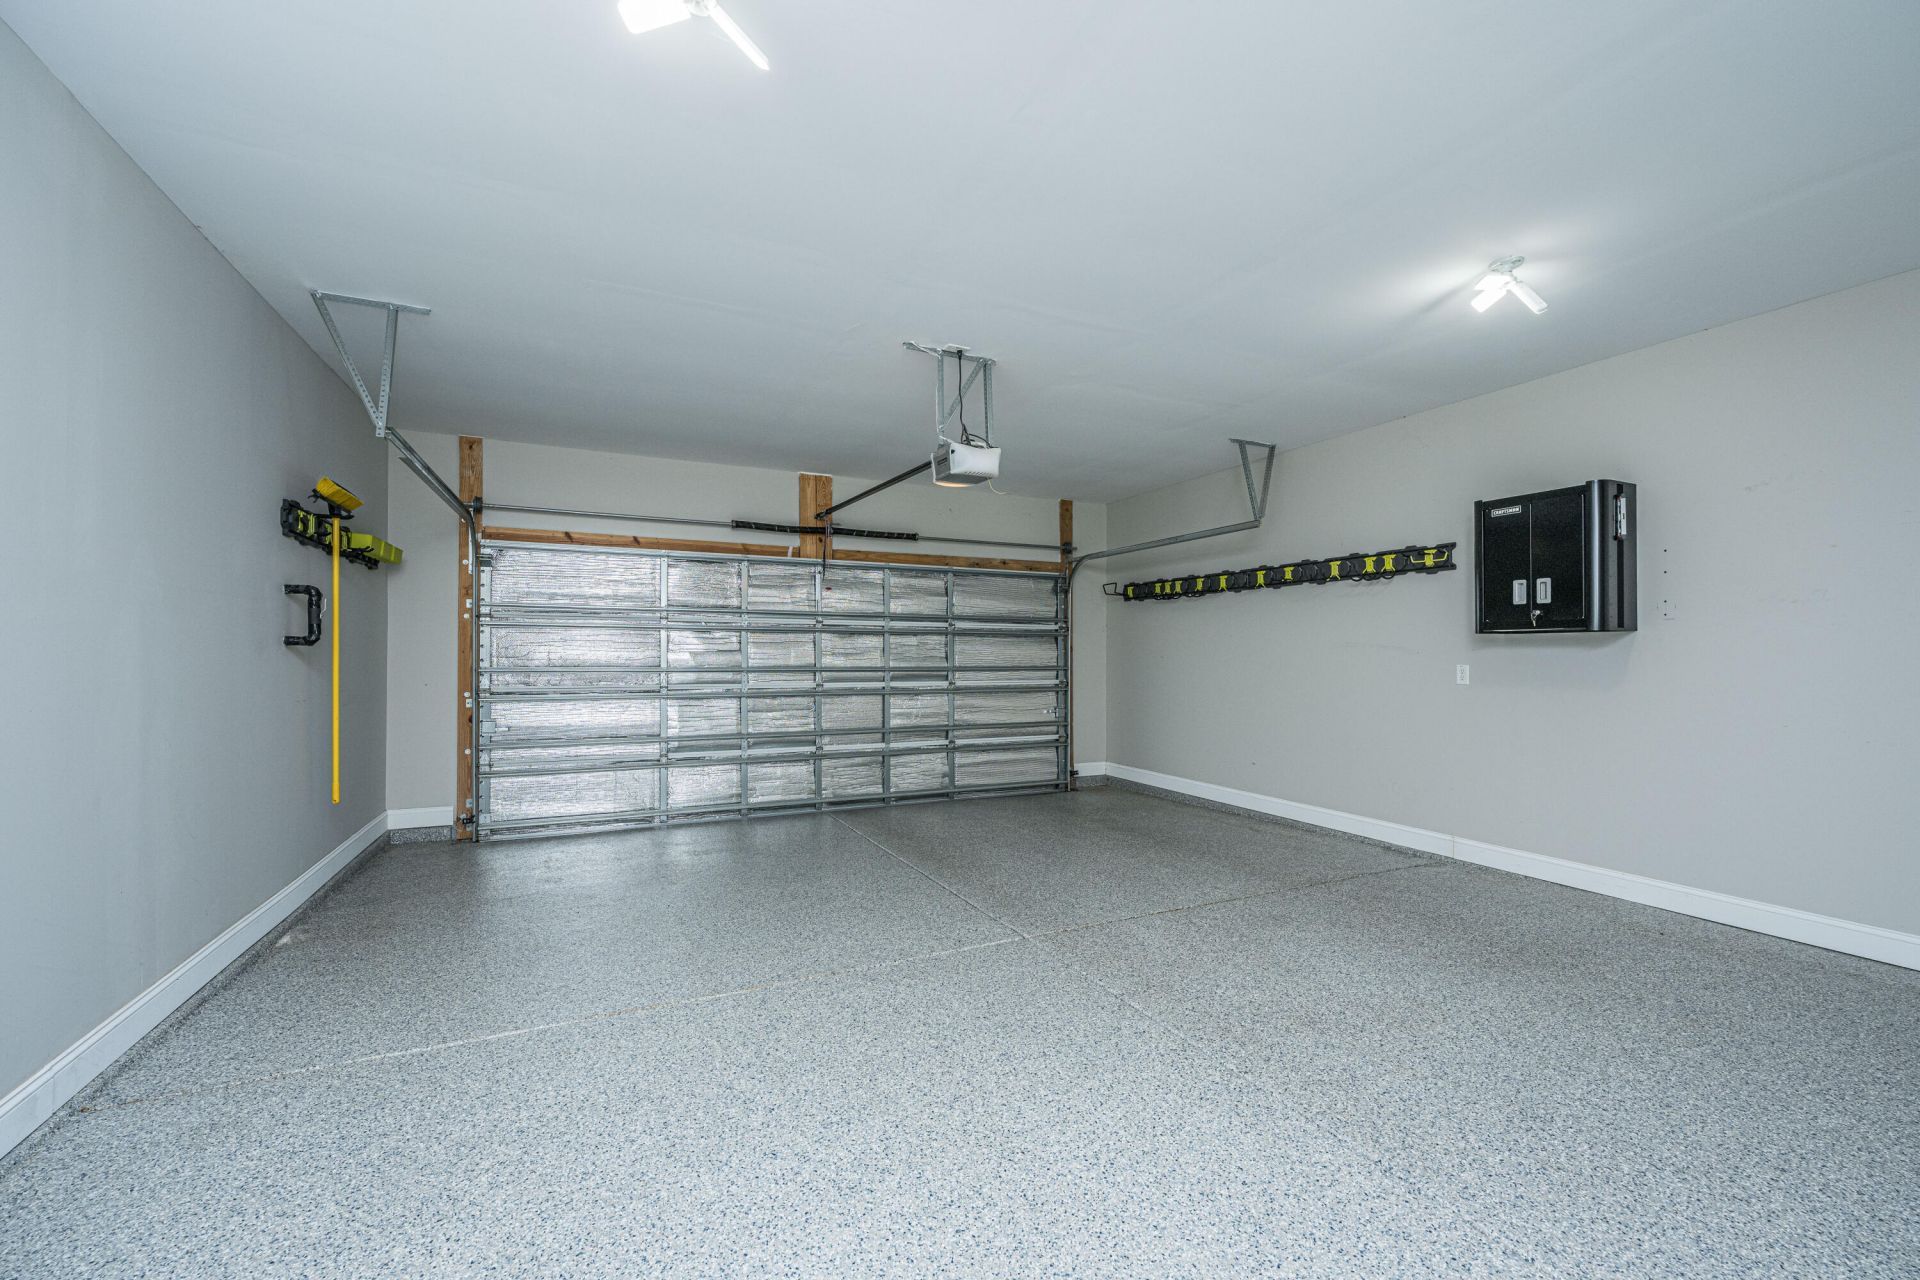
- Garage2 car attached
- GarageY/NYes
- Gated PropertyY
- HeatingNatural Gas
- HeatingY/N1
- Home StyleRanch, Traditional
- Interior FeaturesCeiling - Smooth, High Ceilings, Kitchen Island, Walk-In Closet(s), Ceiling Fan(s), Eat-in Kitchen, Family, Entrance Foyer, Pantry, Study
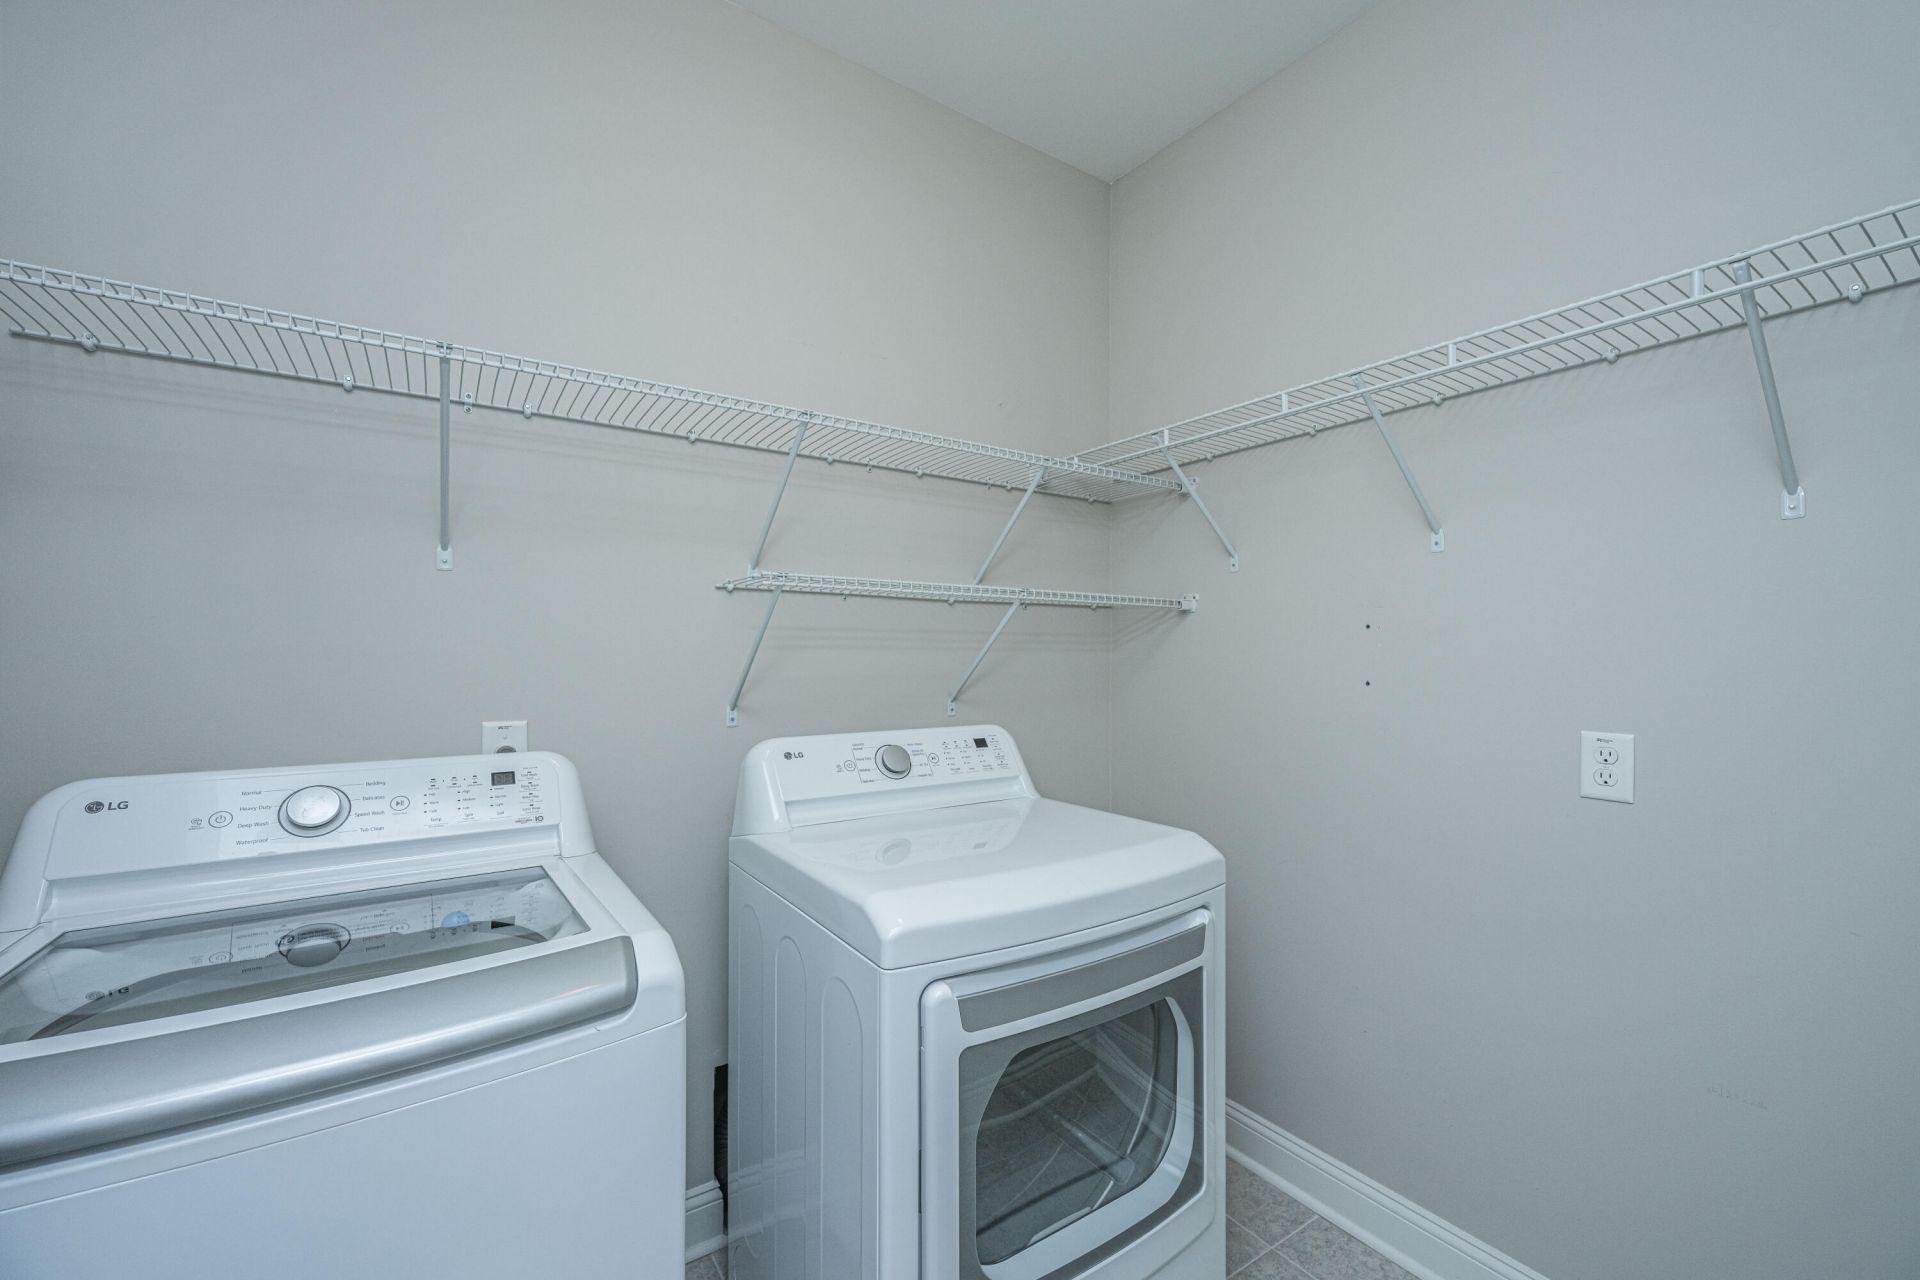
- LaundryWasher Hookup, Laundry Room
- Lot Dimensions0.16 acre(s)
- Lot FeaturesCorner Lot, High
- Lot Size0.16 Acres
- Other StructuresNo
- Parking Features2 Car Garage, Attached, Garage Door Opener
- Patio And PorchPatio, Front Porch
- Roof TypeArchitectural
- Security FeaturesSecurity System
- SewerPublic Sewer
- Spa FeaturesCommunity
- Stories1.0
- UtilitiesBCW & SA, Berkeley Elect Co-Op, Dominion Energy
- WaterPublic
- Waterfront FeaturesPond, Pond Site
- Window FeaturesWindow Treatments - Some
- Year Built2023
- acres0.16
Amenities
- Ceiling - Smooth
- High Ceilings
- Kitchen Island
- Walk-In Closet(s)
- Ceiling Fan(s)
- Eat-in Kitchen
- Family
- Entrance Foyer
- Pantry
- Study
- Lawn Irrigation
- Rain Gutters
Listed By / Shown By

Web address QR Codes
241 Garden Gate Way
Gay Hartmann
©OneHomeValue
Ask A Question 241 Garden Gate Way, Summerville, SC 29486


Privacy Policy / DMCA Notice / ADA Accessibility


This site is hosted, designed and copyright
© 1994 - 2026 by
Delta Media Group, Inc. -- Patent Pending --